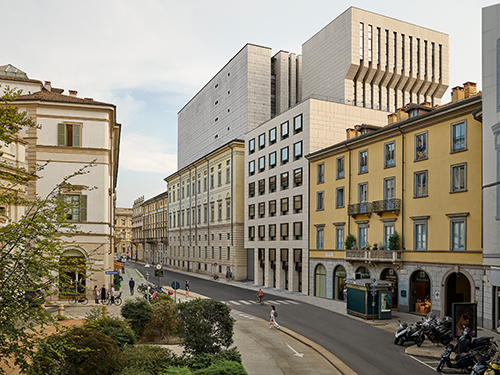


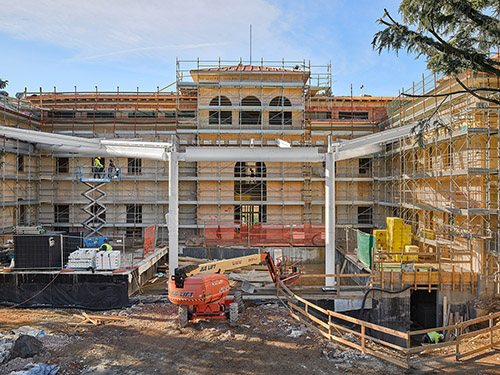
Located in the center of Milan, close to Porta Venezia, the complex at Viale Regina Giovanna 27-29 has a surface area of approximately 23,000 square meters and will house high-ceilinged Grade A offices with fine finishes and high energy performance.
The concept is based on the need to create a strong identity image, together with the redefinition of the entrance system: the new reception access breakthrough, double height on Viale Regina Giovanna with a high degree of visual permeability, is configured as a singular and scenographic event in the rhythmic system of the façade texture, uniformly treated with materials that reinterpret and renew the architectural language of the context, while respecting the existing heritage.
The project is designed by GBPA Architects.
Situato nel centro di Milano, a ridosso di Porta Venezia, il complesso di Viale Regina Giovanna 27-29 ha una superficie di circa 23.000 mq e ospiterà uffici di grado A di elevato standing, con finiture di pregio e prestazioni energetiche altamente performanti
Il concept muove dalla necessità della creazione di un’immagine fortemente identitaria congiuntamente alla ridefinizione del sistema degli ingressi: il nuovo sfondato di accesso alla reception, una doppia altezza su viale Regina Giovanna ad alto grado di permeabilità visiva, si configura come evento singolare e scenografico nel sistema ritmico della trama di facciata, trattata uniformemente con materiali che reinterpretano e rinnovano il linguaggio architettonico del contesto, rispettando, allo stesso tempo, il patrimonio esistente.
Il progetto è firmato da GBPA Architects.
Gallery
Related Projects

La nuova torre del Teatro alla Scala
A new tower for Teatro alla Scala almost fifteen years after the first expansion project.
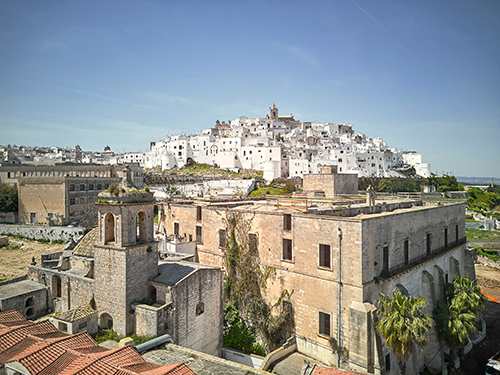
VISTA Ostuni
The redevelopment of a former tobacco factory in Ostuni.
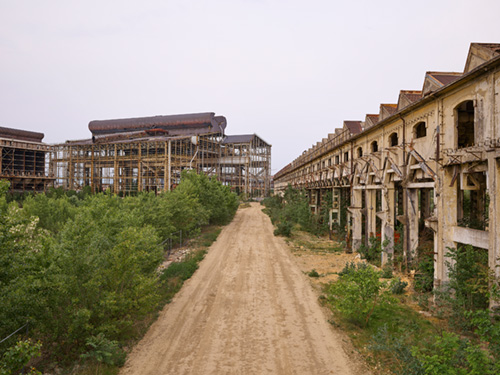
MilanoSesto – Ex Aree Falk
MilanoSesto is one of the most ambitious urban regeneration projects in Europe, set in the ex-Falck industrial area
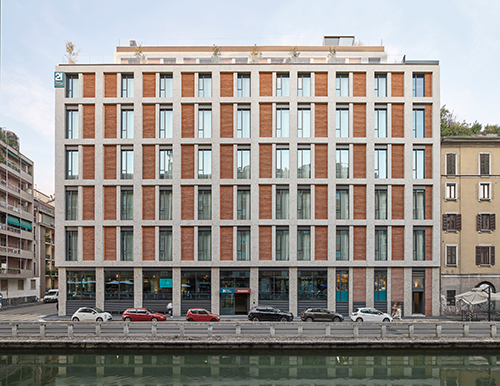
21 House of Stories Navigli
The radical transformation of a telephone exchange from the 60’s in the heart of Milan.
Intersezioni/Fondazione
Intersezioni /Fondazione is the second stage of a photographic campaign on the city of Dalmine that Fondazione Dalmine commissioned to an author who made of the representation of places and urban spaces one of his distinctive features.
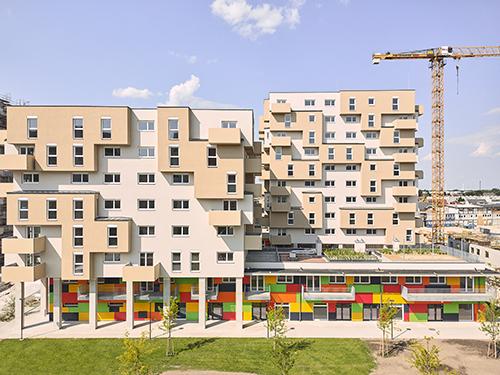
Berresgasse BAG 1 Bauplatz N
The latest affordable housing project by Viennese architect Elsa Prochazka.